Planning and authority requirements
Landed rebuild and A&A projects often depend on planning controls, consultant input and staged authority submissions.
Singapore landed property reconstruction
We manage landed reconstruction and design-and-build projects from early feasibility and authority coordination through construction and completion.
Positioned for detached, semi-detached and terrace-house rebuild and upgrading projects rather than general retail renovation work.
Architectural, structural, M&E and trade coordination can be managed through one construction-led workflow.
Clearer pre-construction planning, variation records and sequencing support better project control.
Why landed work is different
A landed rebuild or major A&A project touches planning, structure, consultant coordination, sequencing and completion requirements that are very different from an interior-only job.
Landed rebuild and A&A projects often depend on planning controls, consultant input and staged authority submissions.
Demolition limits, new framing, foundation implications and buildability need construction-led review.
Layouts, services routing and facade intent need alignment before site work accelerates.
Early budgeting should reflect scope, access, structural needs, facade complexity and programme risk.
Working inside tight landed estates often requires attention to hoarding, staging, deliveries and neighbour interfaces.
Temporary works, demolition, piling or foundation activities and wet trades need a realistic execution order.
Drawings, approvals, records and inspections need to stay aligned with actual work on site.
Testing, consultant sign-offs and final close-out stages should be planned before the last trade arrives.
Services
The service mix is designed for owners who need a builder and main contractor with stronger control over cost, documentation and consultant coordination.
Builder-led delivery for full rebuild or reconstruction projects, from early review through site execution and handover planning.
Discuss a rebuildA&A scopes for owners who need meaningful changes while working within existing building constraints and consultant advice.
Talk through A&A scopeA single workflow that can coordinate design intent, consultant inputs, costing and construction planning together.
Explore design-and-buildRear extensions, upper-storey expansion, strengthening and structural upgrading planned around site buildability.
Review extension optionsConstruction administration, trade coordination, programme planning and document control under one contractor-led process.
Engage a main contractorAn early reality check on budget drivers, likely scope complexity and practical next steps before deeper design work.
Request cost discussionCoordination support for drawings, submissions, consultant interfaces and evolving site information.
Plan the approvals pathSite records, sequencing, communication and issue resolution aimed at keeping complex landed jobs moving.
Coordinate the projectPlanning support
Start with a consultation so the project route, likely complexity and next coordination steps can be assessed more clearly.
Choosing the route
These are broad comparisons only. The correct path for a landed house depends on site conditions, planning controls, the existing building, consultant advice and the owner's goals.
Full Reconstruction or Rebuild
Typically considered when the owner needs a fundamentally new landed home outcome or the existing house has major limitations.
A near-complete redevelopment of the landed house with major new construction.
High structural intervention and new structural systems are common.
Highest flexibility, subject to planning and technical constraints.
Typically the most complex and consultant-intensive route.
Usually extensive, with consultant coordination and submissions expected.
Owners seeking a fundamentally new landed home or evaluating whether the existing house is worth retaining.
Addition and Alteration
Often suited to owners who want meaningful change while retaining part of the existing structure, subject to technical review.
Partial retention with new additions, reconfiguration and structural changes where feasible.
Moderate to high structural intervention depending on the retained building and extension intent.
Moderate flexibility shaped by what is retained and what can be extended.
Complexity varies widely and can still be substantial.
Often requires consultant review and approvals depending on the works.
Owners who want to expand or rework the house without a full reconstruction route.
Major Renovation
Usually focused on upgrading finishes, layout elements and selected building components without a rebuild-level intervention.
Extensive refurbishment, repair or layout work within a more limited structural scope.
Usually lower structural intervention, though selective strengthening may still be needed.
Lower flexibility than reconstruction because the core building form typically stays in place.
Usually less complex than a rebuild, but scope can still be significant.
Varies by scope; some works may be simpler while others still require consultant input.
Owners improving an existing home where core structure and planning constraints still fit the brief.
Disclaimer: The appropriate project route depends on site conditions, planning controls, existing building conditions and consultant assessment. This page is general information and should not be treated as definitive authority or legal advice.
Process
Actual steps may overlap depending on the project route, approvals path and the pace of design development, but the core sequence below gives owners a practical working map.
Step 01
Understand the owner's goals, property context, timing and whether the early question is rebuild, A&A, upgrading or cost planning.
Step 02
Review site access, the existing house, owner priorities and practical constraints that may shape the project route.
Step 03
Outline likely complexity, major cost drivers and whether deeper design or consultant input is the next sensible step.
Step 04
Coordinate architects, engineers and specialist inputs so design intent and buildability develop together.
Step 05
Manage submission sequencing and consultant interfaces according to the project scope and approvals path.
Step 06
Develop the cost plan, procurement approach, programme logic and construction records before full mobilisation.
Step 07
Execute the site works with trade coordination, progress documentation, issue tracking and quality control.
Step 08
Coordinate inspections, rectification, documentation close-out and practical handover preparation.
Step 09
Support the closing stage with consultant and authority coordination where the project route requires it.
Why BuildX
The emphasis is on how a landed project is actually managed: planning, coordination, records, communication and construction execution.
The workflow starts with practical build sequencing, not just styling or finishes.
Potential access, structural or coordination issues can be surfaced earlier while options are still open.
Project changes should be recorded and discussed with more structure rather than treated casually on site.
Coordination matters because landed projects are shaped by multiple drawings and consultant inputs.
Sequencing, trades and site dependencies are monitored so owners have a clearer picture of progress.
Photos, issue logs and construction records help reduce ambiguity when decisions need to be made.
Owners need clearer explanations around scope, assumptions and the knock-on effects of changes.
The positioning stays anchored in landed residential construction rather than generic interior packages.
Project visuals
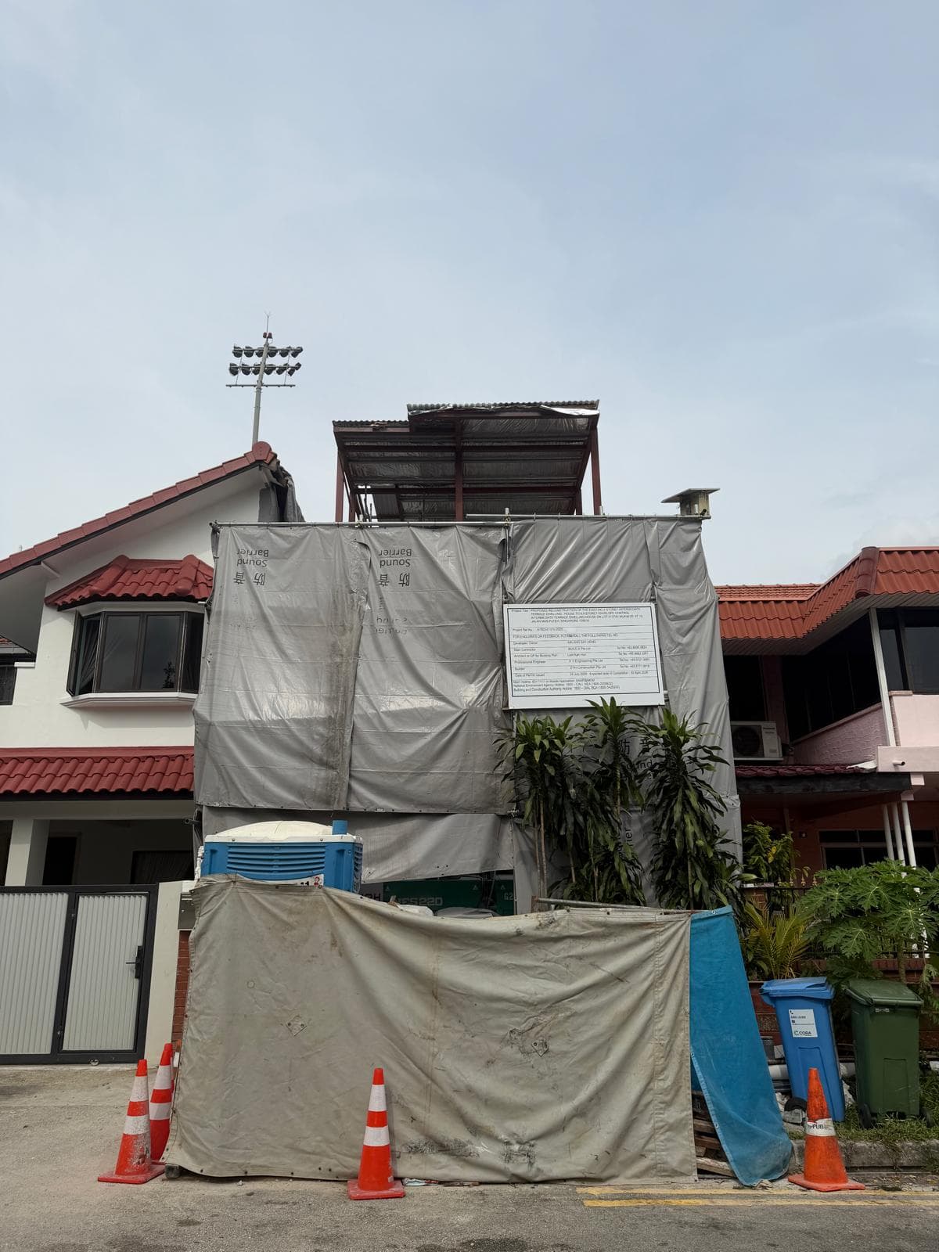
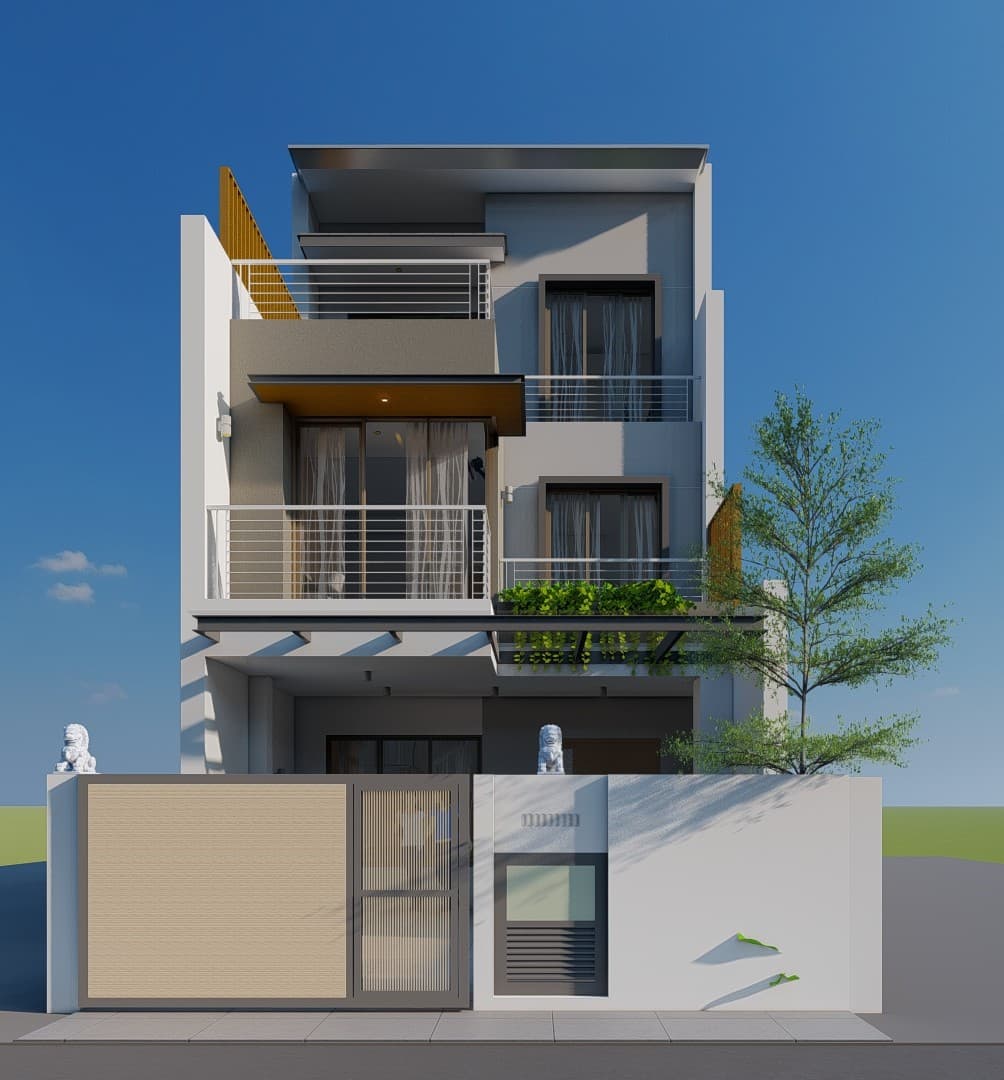
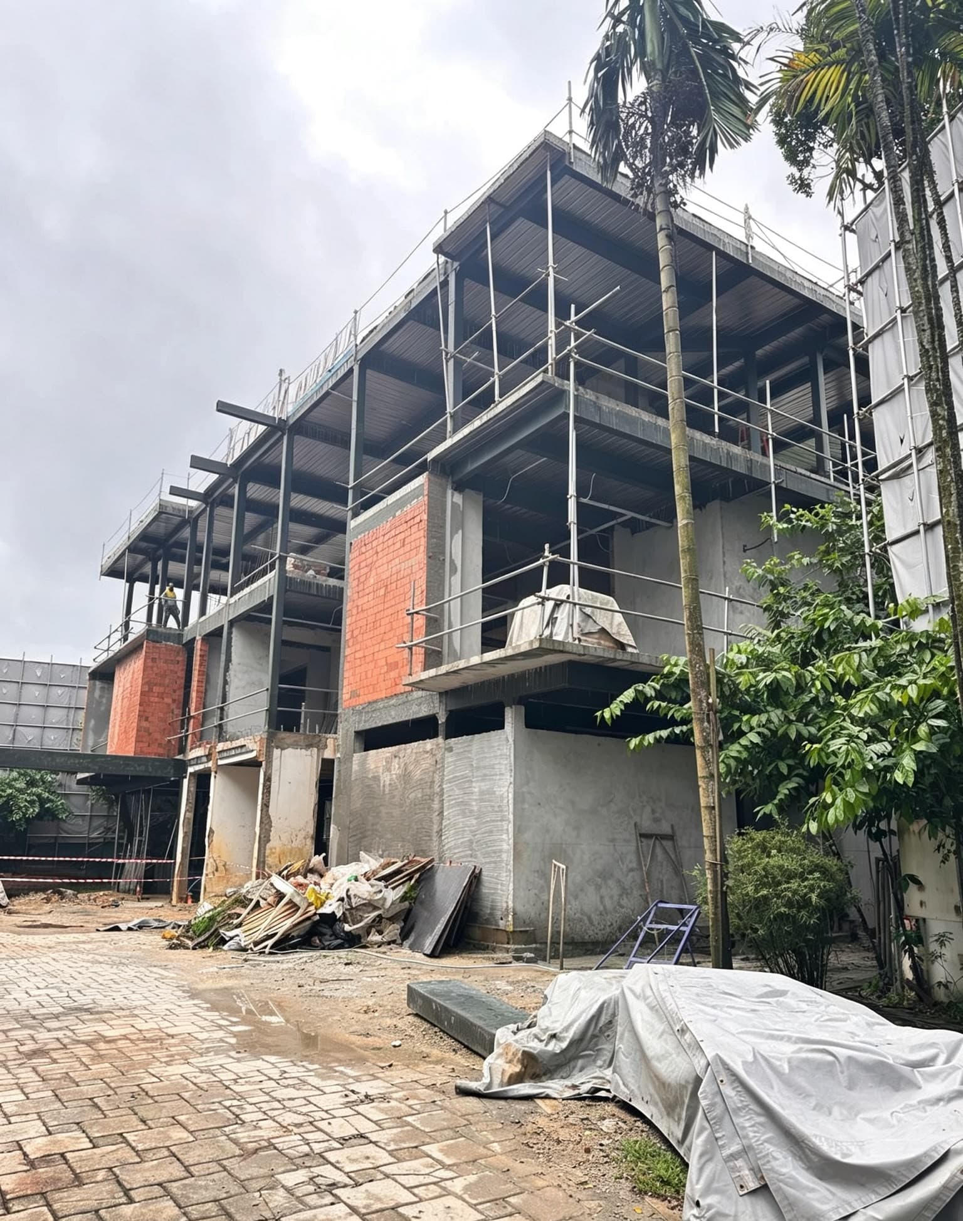
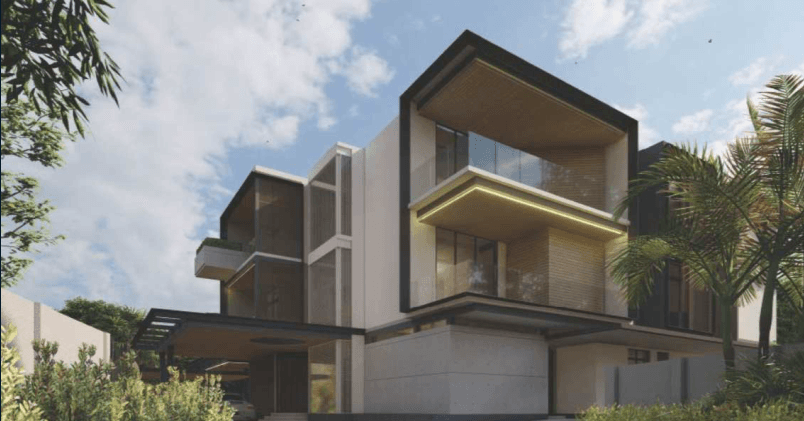
The cards below use available landed site photography and a concept image that can be shared responsibly. They are written cautiously so the website does not overstate scope, completion status or undisclosed project details.


Existing frontage and rebuilt facade concept paired for a west-region landed house reference.


Construction progress and facade concept paired for a central-region landed project reference.

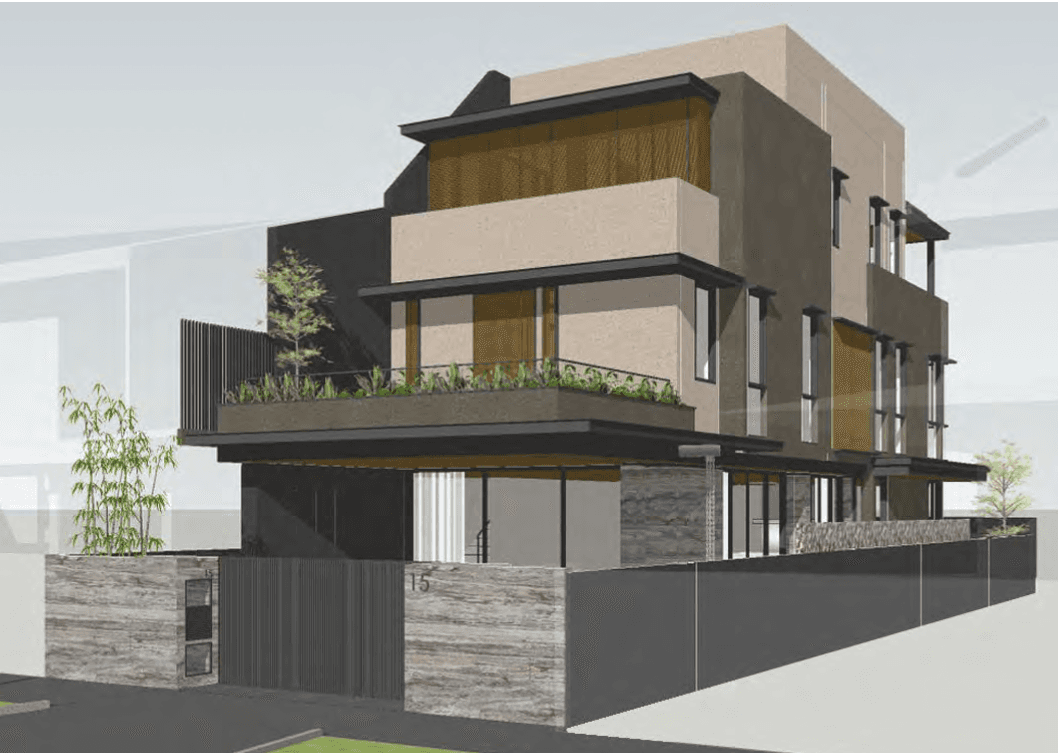
Concept render used in early design-and-build discussions for a central-region landed house facade study.
Project discussion
BuildX is positioned for landed owners who want clearer coordination across consultants, cost planning and construction delivery.
Cost guidance
A landed rebuild budget is shaped by far more than floor area alone. Early cost conversations should test structural, access, submission and programme assumptions before owners compare options too quickly.
Any early estimate is indicative only and remains subject to drawings, scope definition, site conditions, consultant review and the chosen construction route.
Existing building condition
Site access
Property type and land configuration
Gross floor area
Structural system
Ground and foundation conditions
Architectural complexity
Facade and roofing
M&E requirements
Finishes and fittings
Authority and consultant requirements
Construction programme
Preliminary costing
Even where details are incomplete, an early review can help identify the biggest scope and cost questions before deeper design work begins.
FAQ
These answers stay intentionally cautious and project-specific. Final decisions should always reflect the actual site, consultant advice and the selected construction route.
About BuildX
BuildX focuses on builder-led planning and construction delivery for landed residential projects in Singapore. The team coordinates consultants, trades, programme sequencing, cost documentation and site execution so owners can evaluate rebuild, A&A and major upgrading decisions with clearer information.
Consultants, trades, site execution and construction sequencing
Programme control, progress records and variation documentation
Design-and-build arrangements where a single workflow is suitable
Budget conversations from feasibility through completion planning
Core company details
Areas often targeted
Communication approach
BuildX is positioned around practical project communication rather than inflated marketing claims. The website stays focused on what can be responsibly described today:
Contact
Share the property details you already have and BuildX can use that as a starting point for a landed rebuild, A&A or feasibility conversation.
Best for quick timing checks or if you prefer to speak first.
Good for sending site photos, address details or preliminary plans.
Use email if you want to attach drawings, property plans or a longer project brief.
37 Tannery Lane, Tannery House
Operating hours: 9AM to 5PM
UEN: 202344779G